I Used to Spend 45 Minutes Drawing Xactimate Sketches. Now AI Does It From a Floor Plan.
Article Image
The Sketch That Almost Cost Me a Client
Three weeks ago I got a water loss in Coral Gables. Big one. Two story colonial, maybe 3,200 square feet, water intrusion from a failed supply line in the upstairs bathroom. Damage ran through seven rooms across both floors.
The carrier's adjuster sent over a 38 page PDF. I ran it through ProjectEstimatePro and had the line items converted in about ten minutes. Great. 247 line items, all mapped, room folders intact. I was feeling productive.
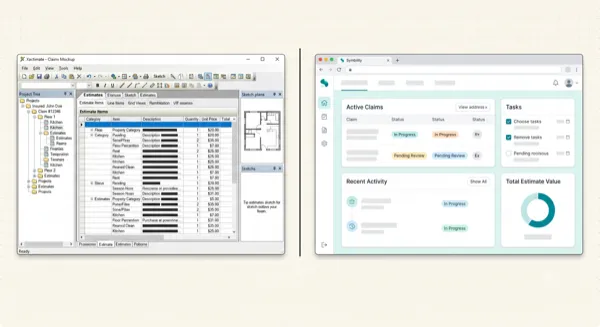
Then I opened the ESX in Xactimate and remembered: no sketch.
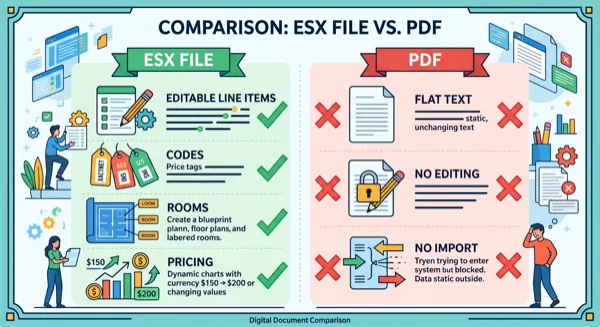
The PDF had a floor plan on page 36. I could see it right there. Every room outlined, dimensions labeled, door swings marked. But it was just a picture baked into the PDF. Useless to Xactimate.
So I sat down and started drawing. Clicked my first vertex at 10:15 AM. By 11:02 I was still at it, squinting at my field notes because I couldn't read my own handwriting on the hallway dimensions. I had to call my field tech to confirm whether that master closet was 6 by 8 or 6 by 9. He didn't pick up. Called again. Straight to voicemail.
I guessed. I guessed wrong. Found out two weeks later when the carrier sent someone back out to reinspect and they flagged the discrepancy. My client called me about it. That was a fun conversation.
Why I Can't Just Skip the Floor Plan
I know some adjusters who don't bother with the sketch. They just create rooms in Xactimate, punch in the dimensions manually, and call it a day. For a single room kitchen fire, sure, that works. Nobody is going to question it.
But try that on a whole house loss and see what happens.
The sketch drives everything in Xactimate. Square footage for flooring? Comes from the sketch. Linear footage for baseboards and crown? Sketch. Wall area for drywall and paint? Sketch. When I draw a room at 12 by 14 but it's actually 12 by 16, that's 28 square feet of flooring I didn't scope. Plus the extra wall area. Plus the baseboard. On a water loss where you're tearing everything out from the finish floor to four feet up the wall, being off by two feet on one room can cost you 800 bucks. Multiply that across seven rooms and now we're talking real money.
And carriers have gotten pickier about this. XactAnalysis runs quality checks now. If you submit an estimate without sketch data, it gets flagged. I had a Travelers desk adjuster send back a supplement last year specifically because "sketch data is missing or incomplete." Took me an hour to draw the floor plan and resubmit. An hour I didn't bill for.
Here's something else nobody talks about. When you're writing a supplement, the sketch is your best argument. You can point to the floor plan and say "look, the laundry room shares a wall with the master bath, so when the supply line failed here, the water traveled through this wall into this room." Without the sketch, you're just describing it in words and hoping the desk adjuster can picture it.
What I've Been Doing Up Until Now
Honestly? Suffering through it like everybody else.
My normal workflow looked like this. Drive to the property. Walk every room with my Bosch laser measure. Scribble dimensions on a legal pad or into my phone notes app. Drive back to the office. Open Xactimate Sketch. Click vertices one at a time. Drag walls. Type in measurements. Forget which number goes with which wall because my notes are a mess. Go back to my phone photos to double check. Realize I forgot to measure the pantry. Call the homeowner and ask if I can come back tomorrow.
On a straightforward ranch style home, this whole process takes me 40 to 50 minutes just for the sketch. That's after I've already been to the property. A two story with an addition or a weird layout? Over an hour.
I tried the scanning apps too. Encircle, DocuSketch, magicplan. They work. I'm not going to trash them. But every single one requires you to be physically standing inside the property. DocuSketch wants you to buy a $795 camera. Encircle takes five or six hours to process after you scan. And I'm sitting here looking at a floor plan image that already exists in the PDF, wondering why I can't just use that.
I also tried outsourcing it. Found a guy on Fiverr who would draw Xactimate sketches for $45 per property. He was decent. But the turnaround was 48 hours, and during CAT season I need estimates done same day. Waiting two days for a sketch when I've got eight inspections stacked up doesn't work.
Then Something Weird Happened
I was converting a PDF on ProjectEstimatePro a few weeks back. Big fire loss in Homestead. And after the line items populated, I noticed a new option in the interface. Something about analyzing the floor plan from the PDF.
I clicked it, honestly not expecting much. I've seen enough "AI powered" tools in this industry that promise the world and deliver a blurry screenshot.
The tool pulled the floor plan image off the last couple pages of the PDF. Then it sat there thinking for about two minutes. I went to refill my coffee. When I came back, there was a complete Xactimate sketch sitting in the preview. Rooms. Walls. Doors with swing directions. Windows on the right walls. It even picked up the kitchen cabinets and the bathtub in the master bath.
I stared at it for a second. Then I pulled up the original floor plan image from the PDF and started comparing. Living room? Right dimensions. Kitchen? Correct. That annoying L shaped hallway that always takes me ten minutes to draw? Nailed it.
I downloaded the ESX, imported it into Xactimate, opened Sketch. There it was. A real, editable floor plan. I could click on walls, check measurements, modify room labels. It wasn't a static image. It was actual sketch data.
I spent about eight minutes reviewing it and tweaking a couple things. The powder room off the foyer was about six inches off on one wall. The garage was tagged as a regular room type instead of GARAGE. Small stuff. Easy fixes.
Total time from PDF upload to finished sketch in Xactimate: maybe twelve minutes. For a floor plan that would have taken me an hour to draw from scratch.
I called my buddy Dave who runs a restoration company in Fort Lauderdale and told him about it. His exact words were "shut up, that's not real." Then he tried it himself. Now he won't stop texting me about it.
What Actually Happens Under the Hood
I'm not an engineer so I'm going to explain this the way I understand it.
You upload a PDF that has a floor plan in it. The tool finds the floor plan pages automatically. You don't have to crop anything or tell it which page to look at.
Then the AI looks at the floor plan image and figures out where the rooms are. It reads the dimension labels. It identifies doors and windows from the standard symbols. It recognizes fixtures like cabinets, tubs, vanities, islands, fireplaces. It figures out which walls connect to which.
All of that gets turned into real Xactimate sketch data. Polygons with coordinates. Wall segments with proper thickness. Doors placed on the correct wall at the correct position. Interior fixtures positioned where they belong. The whole thing uses Xactimate's internal measurement system so when you import the ESX, the dimensions actually match.
If the PDF has floor plans for multiple floors, it builds separate sketch levels. First floor, second floor, basement. Each one with its own elevation data.
Where I Still Double Check
I'm going to be straight with you because I don't think it helps anyone if I pretend this is flawless.
Rooms with odd angles trip it up sometimes. I had a sunroom with a 45 degree wall and the AI straightened it out into a regular corner. Close, but not right. Took me two minutes to fix in Sketch, but I needed to catch it.
Tiny closets are hit or miss. I've seen it miss a linen closet that was only about 16 square feet. And one time a small powder room got merged into the adjacent hallway. Quick fix once you notice it, but you have to actually look.
Bad quality floor plans cause problems. This should be obvious, but if the PDF has been scanned and rescanned and faxed and compressed until the dimension labels are blurry, the AI is going to struggle. Same rule as everything else in this business. Garbage in, garbage out.
The AI also sometimes tags rooms with the wrong type. I mentioned the garage earlier. I've also seen it call a den a bedroom, and a utility room got labeled as a closet once. These are fast fixes in Xactimate but you want to catch them before the quantities get calculated wrong.
My rule of thumb: I always pull up the original floor plan image side by side with the generated sketch before I submit anything. I check the room count first. Then I spot check two or three key dimensions. Then I look for any small rooms that might have gotten dropped. Takes five minutes. Saves me from sending a carrier an estimate with a phantom bathroom.
Let Me Show You the Actual Time Difference
I tracked this on my last ten claims because I'm a nerd about workflow.
| Property | Drawing It Myself | Using AI Sketch | What I Saved |
|---|---|---|---|
| 3 bed 2 bath ranch, 1,400 SF | 38 minutes | 6 minutes reviewing and tweaking | 32 minutes |
| 2 story 4 bed, 2,600 SF | 55 minutes | 11 minutes | 44 minutes |
| Split level with addition, 2,100 SF | 72 minutes (that addition was a nightmare) | 14 minutes | 58 minutes |
| Condo unit, 900 SF | 18 minutes | 4 minutes | 14 minutes |
On a ten claim week I was saving somewhere between five and eight hours just on sketching. That's almost a full day I got back. I used some of it for scope review. Mostly I used it to leave the office before 7 PM for once.
For the CAT adjusters out there doing four or five inspections a day during storm season, this math gets crazy. Saving 40 minutes per sketch means you can squeeze in one or two extra claims per day. At $350 to $500 per claim fee, that's an extra grand a day during a deployment. Over a six week CAT assignment that adds up to something like $30,000 in additional claim fees. I'm doing rough math but you get the point.
Who's Actually Going to Use This
PAs like me who live on carrier PDF estimates. When I convert a PDF to ESX and get the sketch included, that's the whole package. I don't have to convert the line items, then separately spend an hour redrawing the floor plan that's literally right there in the PDF. I get everything in one shot.
Restoration contractors who get adjuster scopes as PDFs. You need room dimensions for material takeoffs and crew planning. Getting a real Xactimate sketch from the adjuster's floor plan means you can pull those measurements without driving back to the property.
Supplement companies processing high volume. I know a shop in Texas that handles 35 to 40 supplements a week. If they're saving 40 minutes per sketch on each one, that's over 23 hours of labor per week. That's basically half an employee they don't have to hire.
Desk adjusters too, honestly. When you're reviewing an estimate and the ESX has a proper sketch, you can verify the scope against the layout in seconds. "Is there really water damage in the bedroom? Oh, it shares a wall with the bathroom where the line broke. Yeah, that tracks."
Something Else I Keep Thinking About
Every other PDF to ESX tool I've tried does line items. ClaimsFlow does line items. EstimateHub does line items. CapOut does line items. They all do line items and honestly they all do them pretty well.
But none of them give you the sketch.
You convert the line items, you import the ESX, and then you open it in Xactimate and there's nothing in Sketch. An empty canvas. So you still have to draw the whole floor plan yourself or go pay someone to do it.
That's like getting a house built with all the fixtures installed but no walls. Technically the parts are there. But it's not a house yet.
The sketch is what makes an Xactimate estimate feel complete. It's what ties the rooms together. It's what generates the measurements that make your quantities make sense. And up until now, it was the one thing that no conversion tool could give you. You'd save three hours on line items and then spend another hour drawing rectangles.
I've been doing this for twelve years. I've watched a lot of "revolutionary" tools come and go in this industry. Most of them just move the work from one place to another. This is the first time I've seen something that genuinely eliminates a whole step of the process.
I'm still going to double check every sketch before I submit it. I'm still going to verify dimensions on anything that looks off. That's just being professional. But I'm done spending 45 minutes clicking vertices for a floor plan that already exists as an image in the PDF I just uploaded.
That part of my week is over.
Written by
Marcus Chen
Licensed Public Adjuster, 12 Years
Frequently Asked Questions
It works best with floor plans that came out of Xactimate or another estimating platform where the rooms are clearly drawn and the dimensions are labeled. I've also had good results with architectural blueprints and real estate floor plans. Hand drawn sketches and really low resolution images are a coin flip. The cleaner the image, the better your results.
On clean floor plans with readable dimension labels, I'm seeing about 90 to 95 percent accuracy on room sizes and shapes. Rectangular rooms are almost always spot on. Weird angles, tiny closets, and irregular shapes sometimes need a quick fix in Xactimate Sketch after you import. I always do a side by side comparison with the original floor plan before I submit anything.
Not if you already have a floor plan image. Most PDF estimates include one, and if yours does, the AI can build the Xactimate sketch from that. You'd only need to go back to the property if there's no floor plan at all, which is pretty rare on carrier estimates.
Yeah it does. It picks up doors with the swing direction, places windows on the correct walls, and adds interior fixtures like cabinets, bathtubs, vanities, kitchen islands, and fireplaces. They all show up as real Xactimate sketch objects, not just visual decoration.
The AI analysis runs about one to three minutes depending on how complex the floor plan is. Then I spend another five to ten minutes reviewing and fixing the small stuff. So call it fifteen minutes total on the high end. Compare that to the 45 to 60 minutes it takes to draw the same thing by hand.
Yes. If the PDF has floor plans for multiple levels, it builds separate Xactimate sketch levels for each one. First floor, second floor, basement, whatever is in the document. Each level comes in with its own elevation data and imports as a separate sketch layer.
Convert Your PDF Estimates to Xactimate
Upload a PDF and get an editable ESX file in minutes. No manual data entry required.
Try Free ConversionPractical next steps